Malcom St Extension
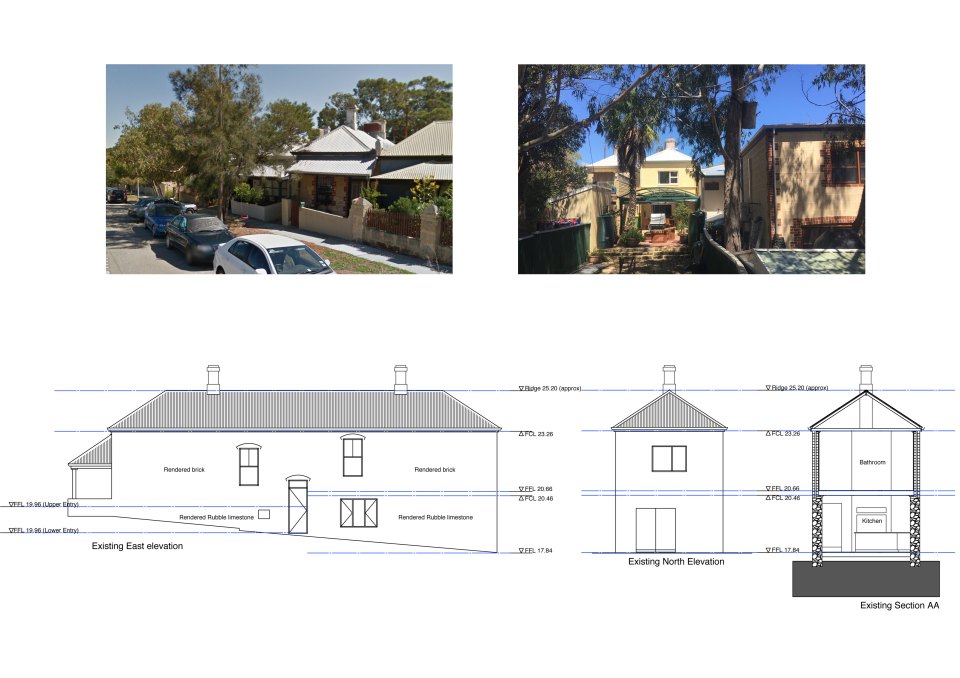
This is an extension of a late 1800's limestone, brick & iron residence in Fremantle. The owners wanted to renovate and extend to create a sustainable, contemporary home and an ancillary dwelling.
The original house is a long, thin workers cottage, with thick limestone walls. The main living spaces are upstairs and there is a kitchen and dining room on the lower floor facing the northern back yard. From the street the block is only 6m wide, with houses close on either side.
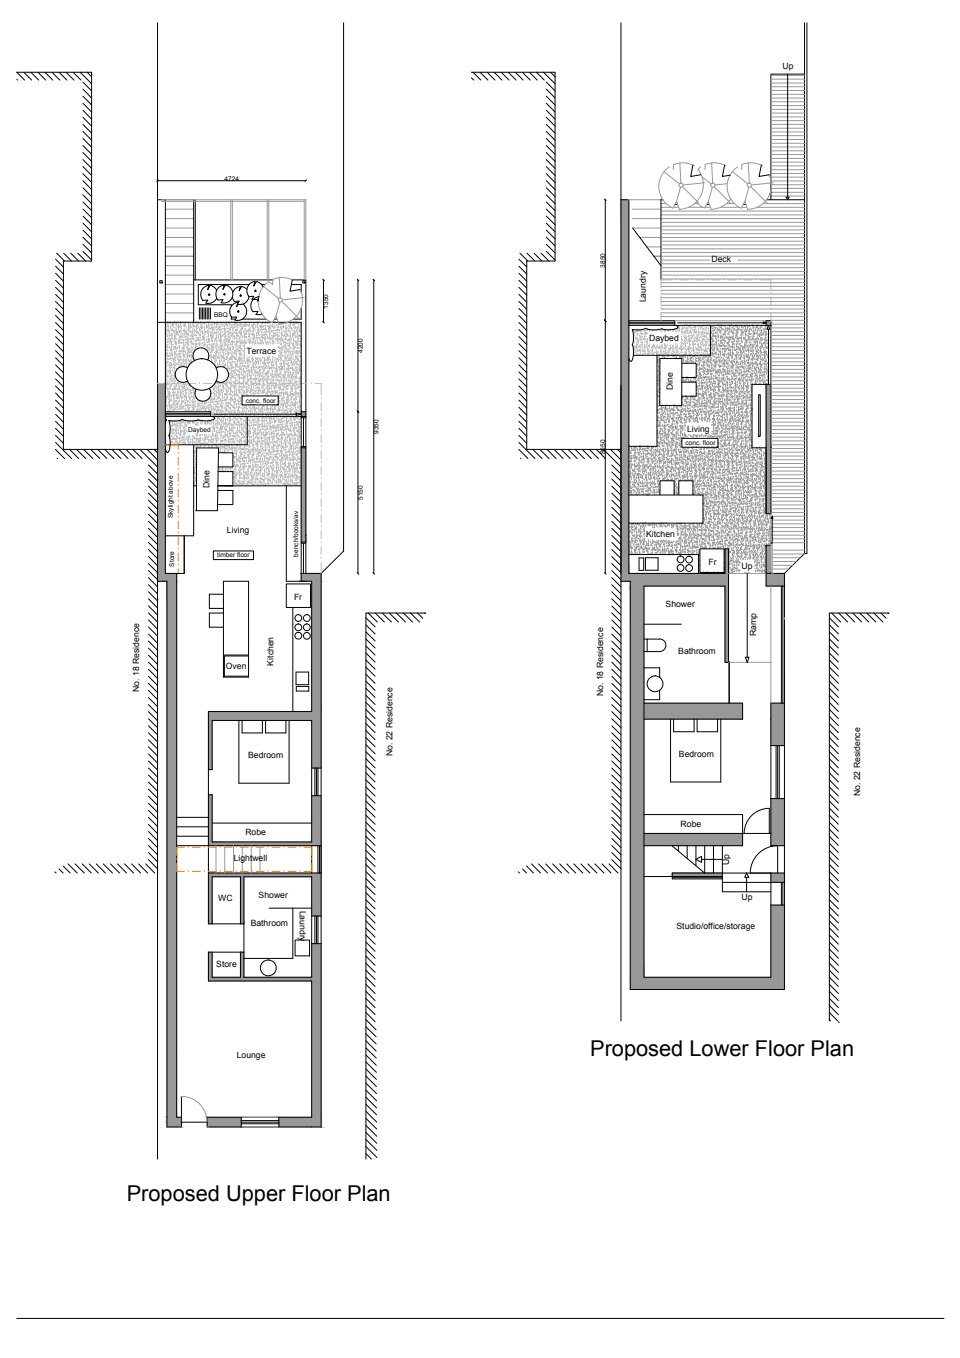
The clients wanted a passive solar design. The back of the house faces north so we divided the building and created bedrooms, bathrooms and living areas upstairs and an ancillary dwelling below. Both dwellings are oriented to the north and open to northern outdoor living areas. The living area upstairs is accessed from the original front door and the ancillary dwelling has an entry via a walkway down the east side of the house.
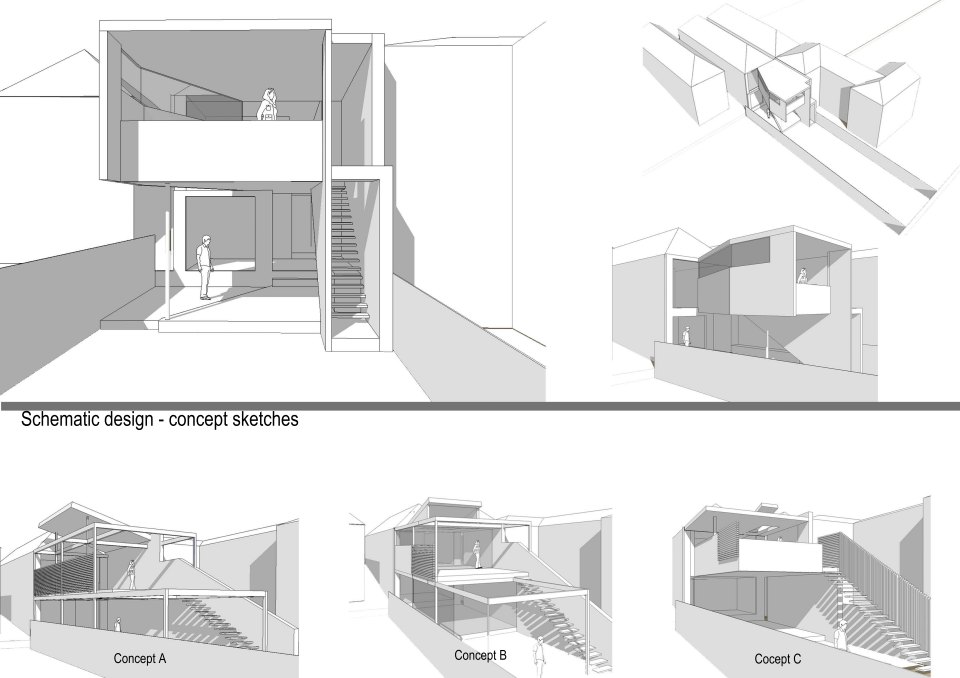
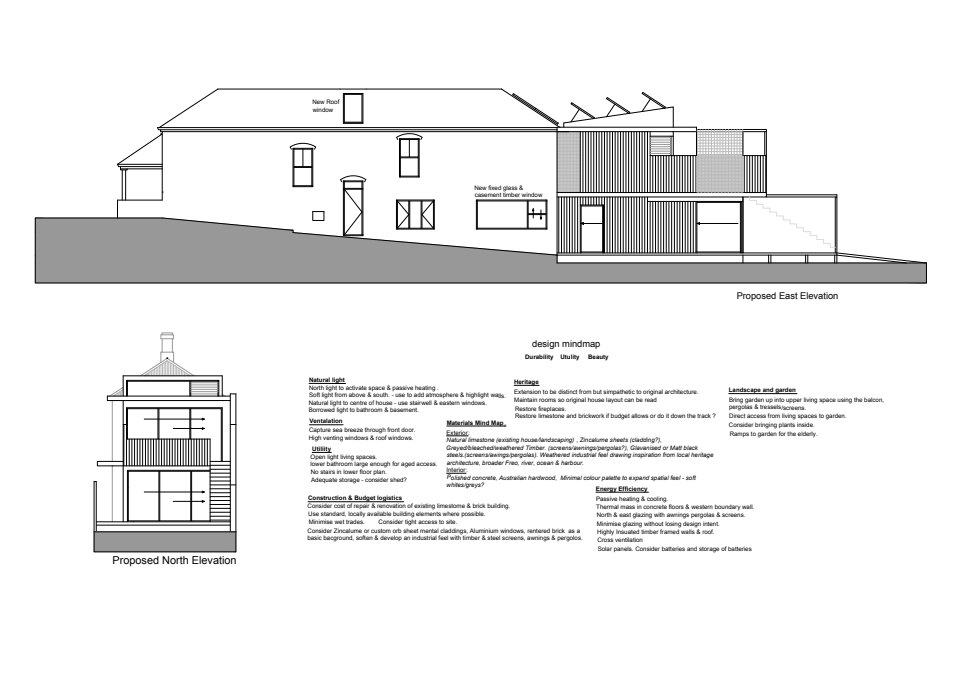
With a shared northern yard to both dwellings and neighbours close on either side, privacy is maintained through careful design of upper floor balcony walls, pergolas and screens. A stairway from the upper floor floats over the lower dwellings outdoor living area, connecting upper living areas to the garden and the garden extends upstairs using screens and pergolas as climbing frames.
The plans, drawings and concept models below show schematic design stage of the development.