Agnes St - New Home
This project is for a client requesting a home with living areas on the top floor to take advantage of views over Fremantle and the ocean. She wanted an interior with plenty of natural light and living spaces that flowed seamlessly into outdoor living areas. She loves the raw beauty of rammed limestone and asked that it be incorporated into the design.
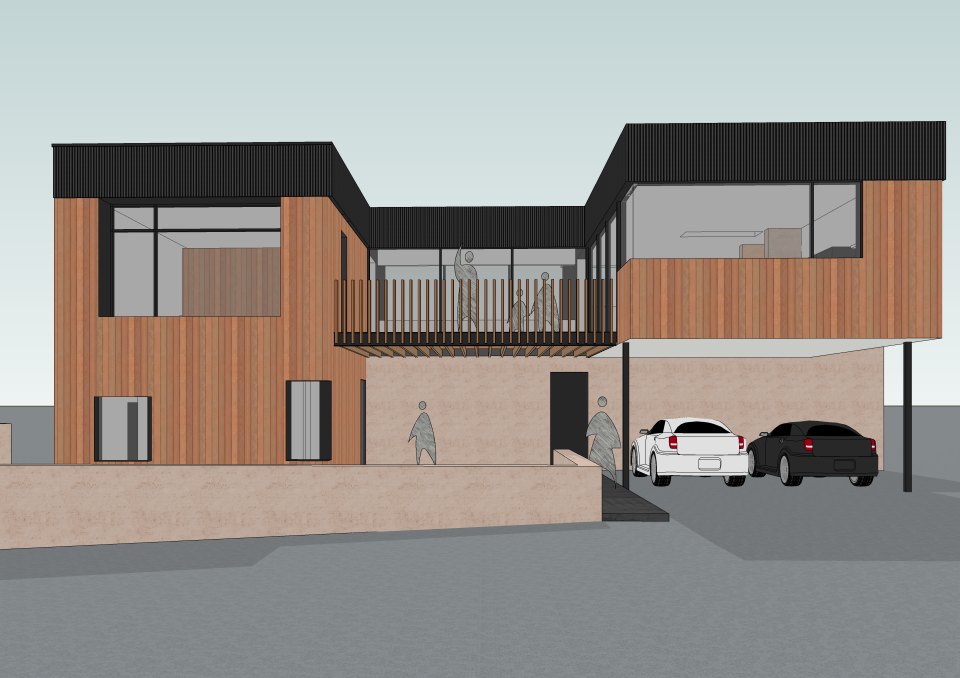
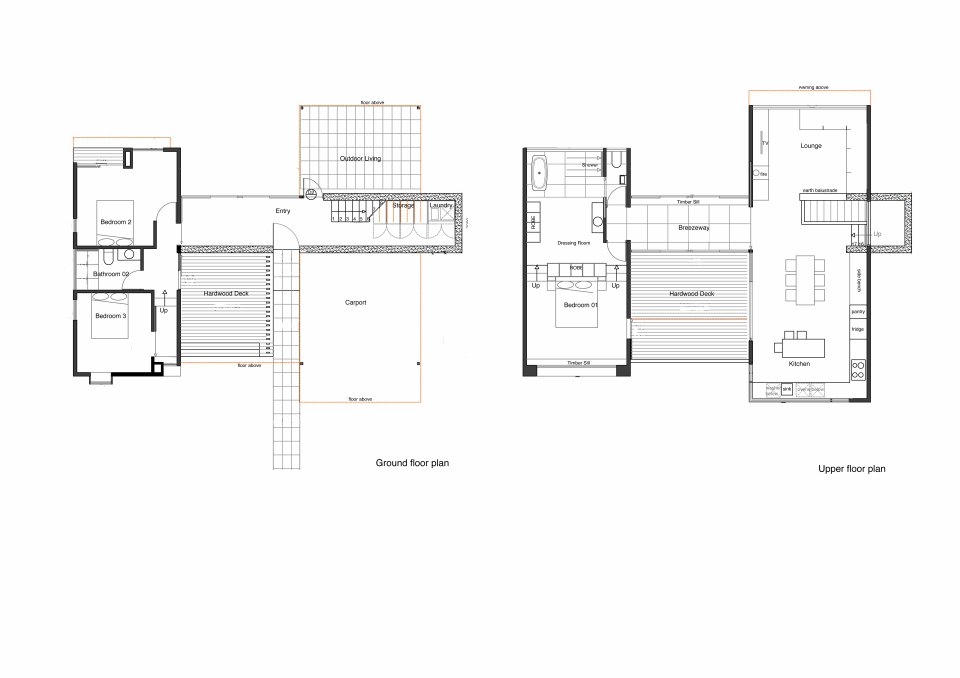
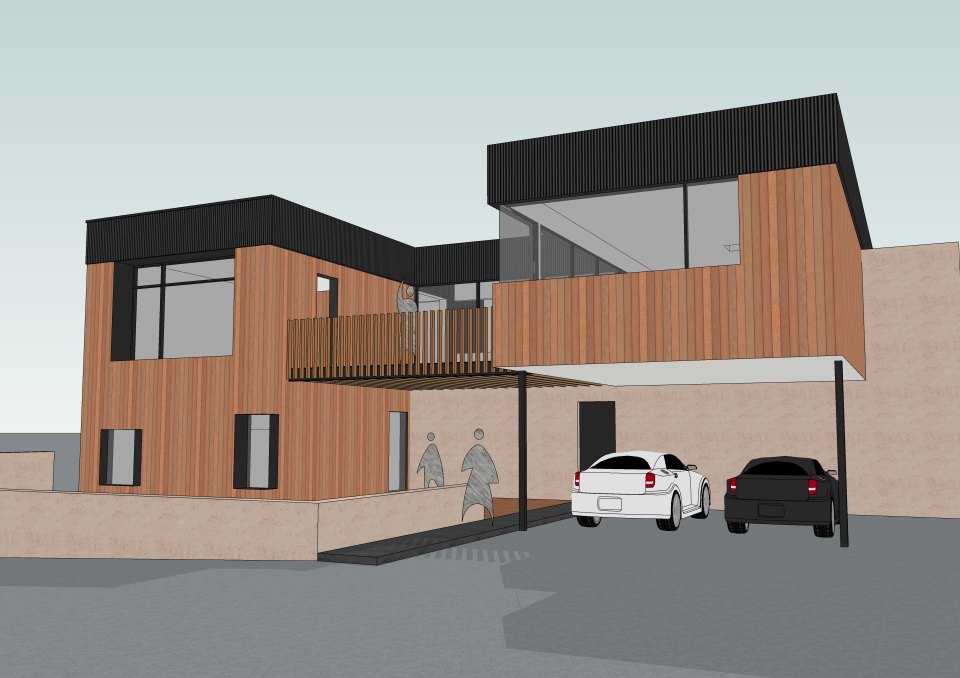
The 320sq/m block is surrounded by 2 story homes with overlooking upper floor balconies, so we developed a design to maintain privacy, while remaining open to capture southern views and northern sun. By placing an upper floor deck in the centre of the building we were able create a private outdoor living area, with beautiful southern views. The deck links to a living area wing on the east and a master bedroom to the west. A glass enclosed breezeway along the northern end of the deck links the living area to the master bedroom and also catches northern sun.
The building is light timber framed construction, supported by a narrow spine of rammed limestone, that acts as entry space, an enclosed verandah and staircase.
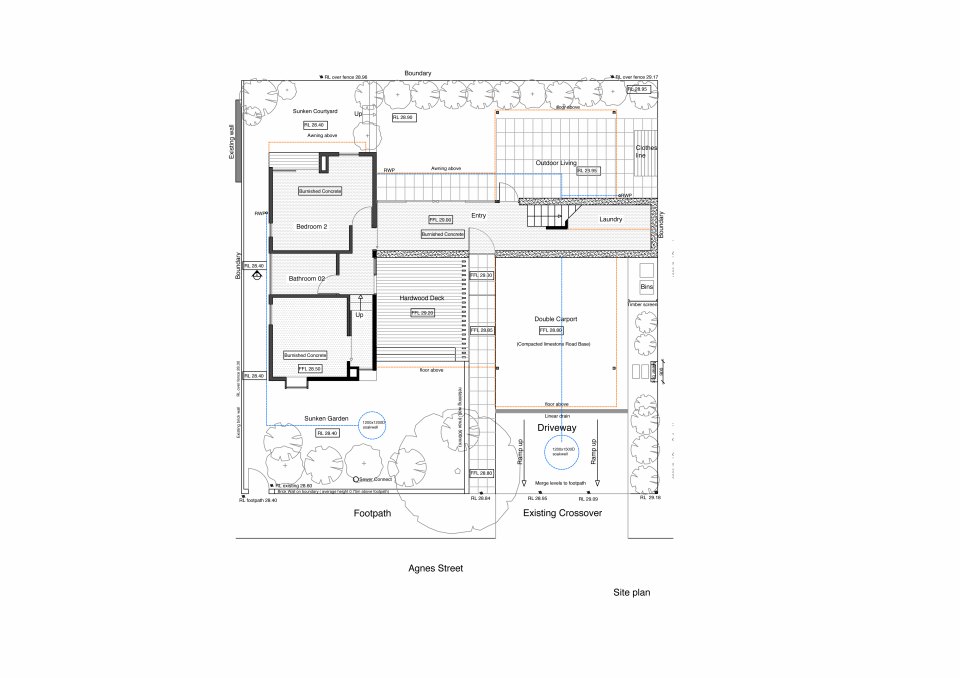
Most of the home is on the upper floor to capture views and maintain plenty of yard space below. We wanted to create a home that sits above, and within a garden. There are already great views into the surrounding eucalyptus trees and as the garden matures, the upper floor living areas will be surrounded by more tree canopy. The entire yard is activated with generous outdoor living areas; some linked to the street and others to more private spaces in the backyard.
Construction is due to begin in March 2021.